
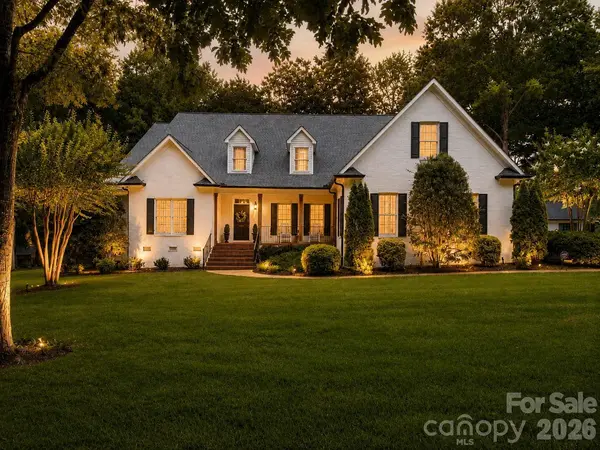
611 Pacer LN
Marvin, NC 28173
- 5 Beds
- 4 Baths Full Baths: 4
- 5,417 SqFt
- 3.34 Lot Size
- 2002 Year Built
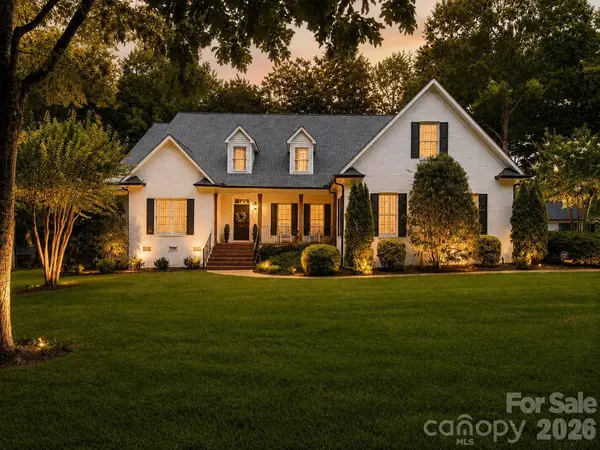
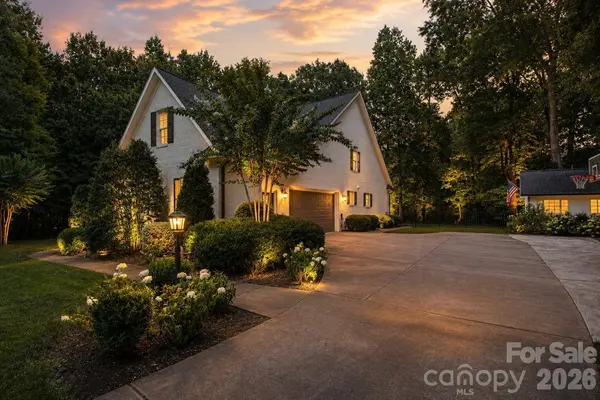
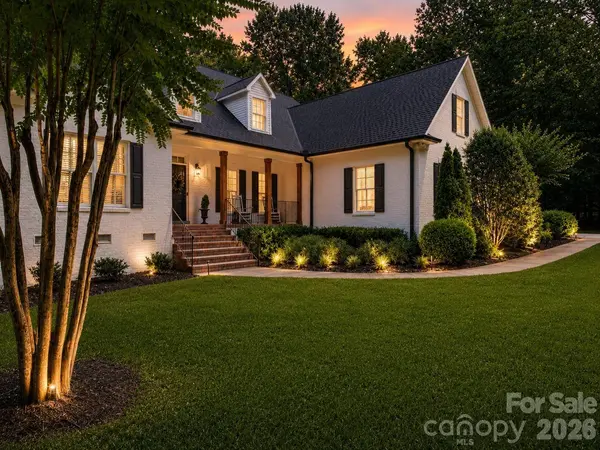
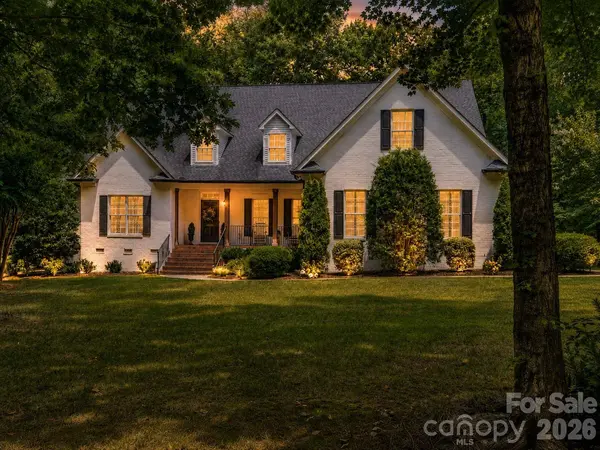
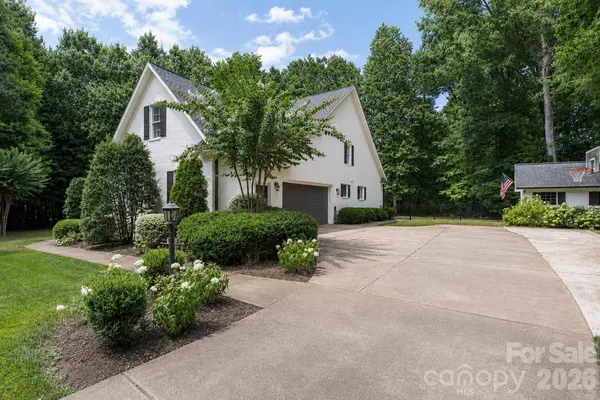
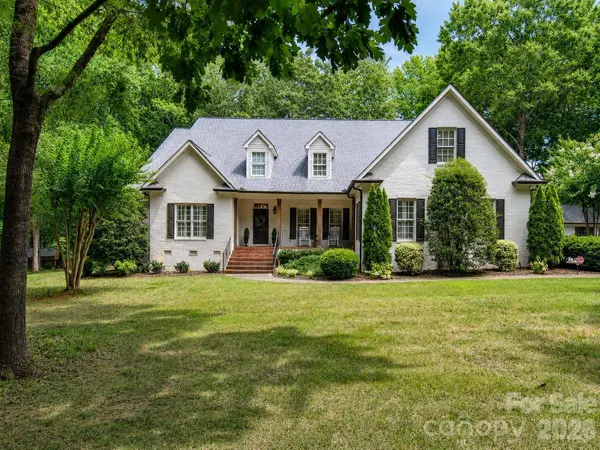
Outdoor living shines with a screened porch with a custom wood ceiling, TV hookup, stamped concrete patio, updated exterior lighting, extensive landscaping, and a peaceful estate-like setting. Additional highlights include walk-in closets in every bedroom, a full-house generator, EV charger, large garage storage, shed with electricity, and room to imagine future outdoor enhancements. Sought-after Marvin location close to Waxhaw, Weddington, Ballantyne, Blakeney, shopping, dining, and commuter routes. Wow!
GALLERY
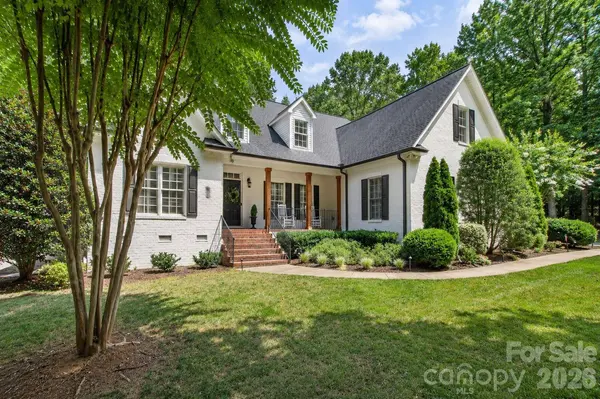
PROPERTY DETAIL
Key Details
Property Type Single Family Home
Sub Type Single Family Residence
Listing Status Active
Purchase Type For Sale
Square Footage 5, 417 sqft
Price per Sqft $286
Subdivision Marvin Estates
MLS Listing ID 4401929
Style Transitional
Bedrooms 5
Full Baths 4
Abv Grd Liv Area 5,417
Year Built 2002
Lot Size 3.340 Acres
Acres 3.34
Property Sub-Type Single Family Residence
Location
State NC
County Union
Zoning AP2
Rooms
Primary Bedroom Level Main
Main Level Bedrooms 2
Main Level Dining Room
Main Level Great Room
Main Level Breakfast
Main Level Kitchen
Main Level Sunroom
Main Level Office
Main Level Primary Bedroom
Main Level Bathroom-Full
Main Level Bedroom(s)
Upper Level Bathroom-Full
Upper Level Primary Bedroom
Main Level Bathroom-Full
Upper Level Bedroom(s)
Upper Level Bedroom(s)
Upper Level Bathroom-Full
Upper Level Media Room
Upper Level Bonus Room
Building
Lot Description Private, Wooded
Dwelling Type Site Built
Foundation Crawl Space
Sewer Septic Installed
Water Well
Architectural Style Transitional
Level or Stories Two
Structure Type Brick Full
New Construction false
Interior
Interior Features Attic Walk In, Entrance Foyer, Garden Tub, Kitchen Island, Pantry, Walk-In Closet(s), Walk-In Pantry
Heating Central, Natural Gas
Cooling Ceiling Fan(s), Central Air
Flooring Carpet, Tile, Wood
Fireplaces Type Great Room
Fireplace true
Appliance Dishwasher, Gas Range, Gas Water Heater, Microwave, Wall Oven
Laundry Inside, Laundry Room, Main Level, Sink, Washer Hookup
Exterior
Exterior Feature Storage
Garage Spaces 2.0
Community Features None
Utilities Available Electricity Connected, Natural Gas
Street Surface Concrete,Paved
Porch Covered, Front Porch
Garage true
Schools
Elementary Schools Marvin
Middle Schools Marvin Ridge
High Schools Marvin Ridge
Others
Senior Community false
Acceptable Financing Cash, Conventional
Horse Property None
Listing Terms Cash, Conventional
Special Listing Condition None
SIMILAR HOMES FOR SALE
Check for similar Single Family Homes at price around $1,550,000 in Marvin,NC

Active Under Contract
$2,100,000
9100 Woodhall Lake DR, Waxhaw, NC 28173
Listed by Brian English of Realty One Group Revolution6 Beds 7 Baths 8,123 SqFt
Active
$796,418
Lot 22 Glenview Meadow DR #Notthingham, Waxhaw, NC 28173
Listed by Sydney Mundell of BSI Builder Services4 Beds 3 Baths 3,599 SqFt
Pending
$795,995
1811 Robbins Meadows DR, Waxhaw, NC 28173
Listed by Nancy Evans of 1st Choice Properties7 Beds 5 Baths 5,026 SqFt
CONTACT
