
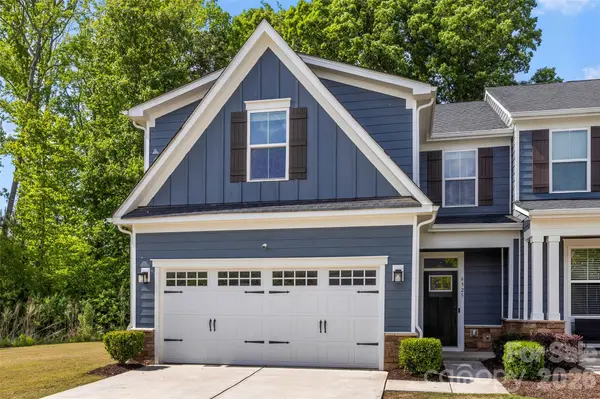
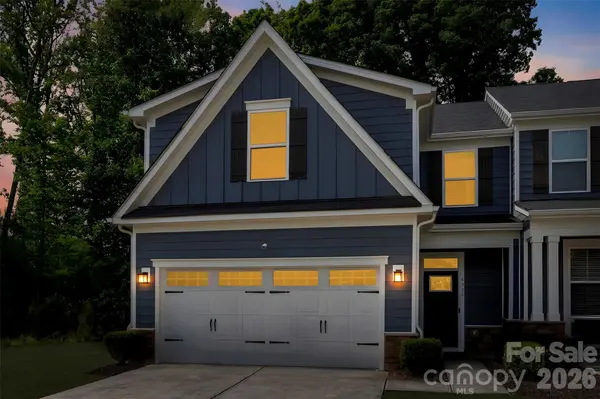
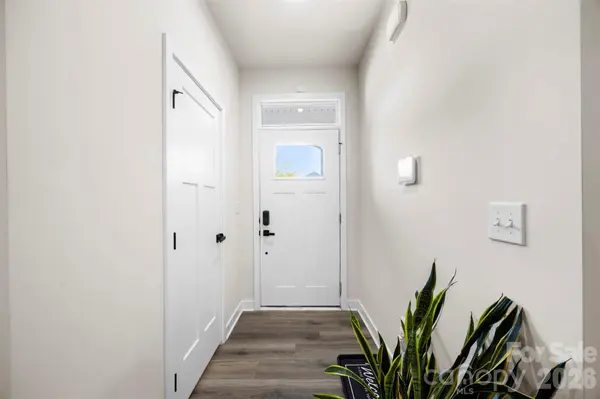
6325 Ashton Park DR Denver, NC 28037

UPDATED:
Key Details
Property Type Townhouse
Sub Type Townhouse
Listing Status Active
Purchase Type For Sale
Square Footage 1,946 sqft
Price per Sqft $213
Subdivision Rivercross
MLS Listing ID 4382653
Bedrooms 3
Full Baths 2
Half Baths 1
HOA Fees $276/mo
HOA Y/N 1
Abv Grd Liv Area 1,946
Year Built 2023
Lot Dimensions 31x134x36x151
Property Sub-Type Townhouse
Property Description
The open-concept floor plan flows seamlessly from the kitchen into the dining area and inviting living room, which offers direct access to a covered back patio—perfect for relaxing or entertaining guests. The main-level primary suite is a true retreat, showcasing a tray ceiling, walk-in closet, and an en-suite bath with a walk-in shower. A convenient laundry room with sink and half bath complete the main level.
Upstairs, you'll find a dedicated office or study, two additional bedrooms, and a full bath, providing flexible space for family, guests, or working from home. Residents of Ashton Park enjoy outstanding community amenities, including a clubhouse, fitness center, and outdoor pool. HOA dues include lawn maintenance, water, sewer, trash pickup, and access to all neighborhood amenities. This is an exceptional turnkey opportunity in the heart of Denver, just minutes from Lake Norman and Uptown Charlotte.
Location
State NC
County Lincoln
Zoning PD-MU
Rooms
Primary Bedroom Level Main
Main Level Bedrooms 1
Interior
Interior Features Attic Walk In, Entrance Foyer, Kitchen Island, Open Floorplan, Pantry, Walk-In Closet(s)
Heating Natural Gas
Cooling Ceiling Fan(s), Central Air
Fireplace false
Appliance Dishwasher, Disposal, Gas Range, Ice Maker, Microwave
Laundry Electric Dryer Hookup, Utility Room, Main Level, Washer Hookup
Exterior
Exterior Feature Lawn Maintenance
Garage Spaces 2.0
Street Surface Paved
Garage true
Building
Lot Description Cleared, End Unit
Dwelling Type Site Built
Foundation Slab
Builder Name Ryan Homes
Sewer Public Sewer
Water City
Level or Stories Two
Structure Type Vinyl
New Construction false
Schools
Elementary Schools Unspecified
Middle Schools Unspecified
High Schools Unspecified
Others
Pets Allowed Yes
HOA Name CAMS
Senior Community false
Acceptable Financing Cash, Conventional, FHA, VA Loan
Listing Terms Cash, Conventional, FHA, VA Loan
Special Listing Condition None
NEARBY SCHOOLS & BUSINESSES
School Assignment Notice:
The schools shown in the Nearby Schools and Businesses section are based on geographic proximity and may not reflect the schools assigned to this property. School attendance boundaries are subject to change due to rezoning and other factors. Buyers should independently verify current school assignments with their real estate agent and the information provided in the MLS listing, as well as with the applicable school district, before making a purchase decision.

WORK WITH US
Our collective skills in market analysis, negotiation, and client relations ensure a smooth and successful experience. We pride ourselves on our ability to adapt to your unique needs and preferences, offering tailored solutions and attentive service. With a strong focus on communication and integrity, we strive to make every step of the real estate process seamless and stress-free. Partner with us, and let our team turn your real estate aspirations into reality.Our collective skills in market analysis, negotiation, and client relations ensure a smooth and successful experience. We pride ourselves on our ability to adapt to your unique needs and preferences, offering tailored solutions and attentive service. With a strong focus on communication and integrity, we strive to make every step of the real estate process seamless and stress-free. Partner with us, and let our team turn your real estate aspirations into reality.
GET MORE INFORMATION