


3416 Little Hope RD Charlotte, NC 28209

Open House
Sat Oct 24, 1:00pm - 3:00pm
UPDATED:
Key Details
Property Type Single Family Home
Sub Type Single Family Residence
Listing Status Active
Purchase Type For Sale
Square Footage 4,394 sqft
Price per Sqft $568
Subdivision Ashbrook
MLS Listing ID 4432413
Bedrooms 4
Full Baths 5
Half Baths 1
Construction Status Completed
Abv Grd Liv Area 4,394
Year Built 2019
Lot Size 0.465 Acres
Acres 0.465
Property Sub-Type Single Family Residence
Property Description
Upstairs, the expansive primary suite offers room for a sitting area, large closet, separate shower and jetted tub. Additional bedrooms include a guest suite adjoining the media room with a steam shower, plus flexible secondary bedroom accommodations. Two more guest suites, A large upstairs laundry room and residential elevator add everyday convenience.
An oversized 2-car garage plus separate 1-car garage provide outstanding parking and storage. Nearly 1,000 sq. ft. above the double garage is already plumbed and wired for a future apartment, guest suite, studio or additional living space, with a private rear staircase.
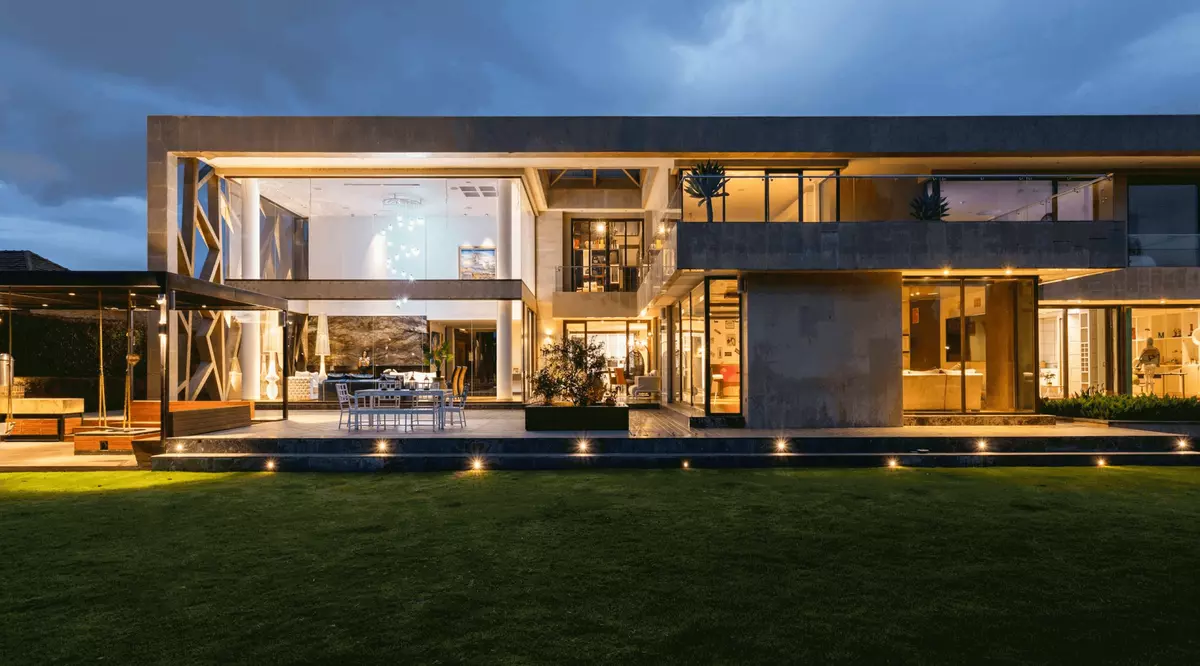
The fenced .49-acre lot is designed with future outdoor living in mind and is already plumbed with gas plus hot and cold water for a future pool and outdoor kitchen. Permanent Govee exterior lighting adds year-round architectural and seasonal illumination.
Ideally positioned between Park Road Shopping Center and Montford, with quick access to Dilworth, South End, SouthPark and Uptown. A rare opportunity to combine substantial space, thoughtful custom features, future expansion potential and exceptional proximity to some of Charlotte's most popular destinations.
Location
State NC
County Mecklenburg
Zoning UR-1(CD)
Rooms
Primary Bedroom Level Upper
Main Level Living Room
Main Level Dining Room
Main Level Family Room
Main Level Kitchen
Main Level Bathroom-Half
Main Level Breakfast
Main Level Flex Space
Main Level Bathroom-Full
Main Level Laundry
Upper Level Primary Bedroom
Upper Level Bathroom-Full
Upper Level Bedroom(s)
Upper Level Laundry
Upper Level Bedroom(s)
Upper Level Bathroom-Full
Upper Level Bonus Room
Upper Level Bedroom(s)
Upper Level Bathroom-Full
Interior
Interior Features Attic Walk In, Breakfast Bar, Drop Zone, Elevator, Entrance Foyer, Garden Tub, Kitchen Island, Open Floorplan, Storage, Walk-In Closet(s), Walk-In Pantry
Heating Central, Floor Furnace, Natural Gas
Cooling Ceiling Fan(s), Central Air
Flooring Carpet, Laminate, Tile
Fireplaces Type Family Room, Gas Log, Gas Vented, Porch
Fireplace true
Appliance Convection Oven, Dishwasher, Disposal, Double Oven, Dual Flush Toilets, Exhaust Fan, Exhaust Hood, Gas Range, Gas Water Heater, Ice Maker, Microwave, Oven, Plumbed For Ice Maker, Refrigerator with Ice Maker, Tankless Water Heater, Washer/Dryer
Laundry Inside, Laundry Room, Main Level, Multiple Locations, Sink, Upper Level, Washer Hookup
Exterior
Exterior Feature Other - See Remarks
Garage Spaces 3.0
Fence Fenced
Utilities Available Electricity Connected, Natural Gas, Solar
Waterfront Description None
Roof Type Architectural Shingle
Street Surface Concrete,Paved
Accessibility Elevator
Porch Covered, Front Porch, Patio, Rear Porch, Screened
Garage true
Building
Lot Description Level, Wooded
Dwelling Type Site Built
Foundation Slab
Sewer Public Sewer
Water City
Level or Stories Two
Structure Type Fiber Cement,Stone Veneer
New Construction false
Construction Status Completed
Schools
Elementary Schools Selwyn
Middle Schools Alexander Graham
High Schools Myers Park
Others
Senior Community false
Acceptable Financing Cash, Conventional
Horse Property None
Listing Terms Cash, Conventional
Special Listing Condition None
NEARBY SCHOOLS & BUSINESSES
School Assignment Notice:
The schools shown in the Nearby Schools and Businesses section are based on geographic proximity and may not reflect the schools assigned to this property. School attendance boundaries are subject to change due to rezoning and other factors. Buyers should independently verify current school assignments with their real estate agent and the information provided in the MLS listing, as well as with the applicable school district, before making a purchase decision.

WORK WITH US
Our collective skills in market analysis, negotiation, and client relations ensure a smooth and successful experience. We pride ourselves on our ability to adapt to your unique needs and preferences, offering tailored solutions and attentive service. With a strong focus on communication and integrity, we strive to make every step of the real estate process seamless and stress-free. Partner with us, and let our team turn your real estate aspirations into reality.Our collective skills in market analysis, negotiation, and client relations ensure a smooth and successful experience. We pride ourselves on our ability to adapt to your unique needs and preferences, offering tailored solutions and attentive service. With a strong focus on communication and integrity, we strive to make every step of the real estate process seamless and stress-free. Partner with us, and let our team turn your real estate aspirations into reality.
GET MORE INFORMATION