

For more information regarding the value of a property, please contact us for a free consultation.
2338 Yadkin AVE #407 Charlotte, NC 28205
Want to know what your home might be worth? Contact us for a FREE valuation!

Our team is ready to help you sell your home for the highest possible price ASAP
Key Details
Sold Price $255,000
Property Type Condo
Sub Type Condominium
Listing Status Sold
Purchase Type For Sale
Square Footage 985 sqft
Price per Sqft $258
Subdivision The Arts District
MLS Listing ID 3494466
Sold Date 06/20/19
Style Modern
Bedrooms 2
Full Baths 2
HOA Fees $237/mo
HOA Y/N 1
Abv Grd Liv Area 985
Year Built 2009
Property Sub-Type Condominium
Property Description
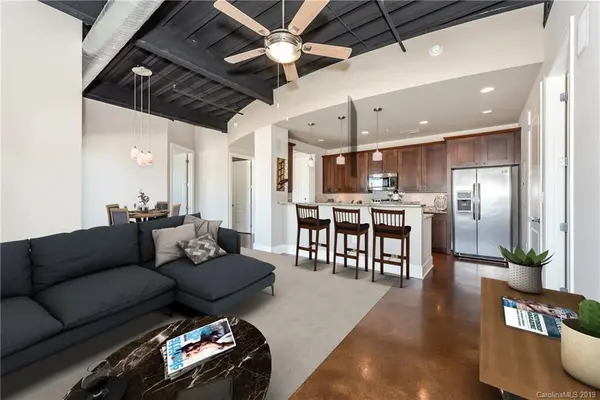
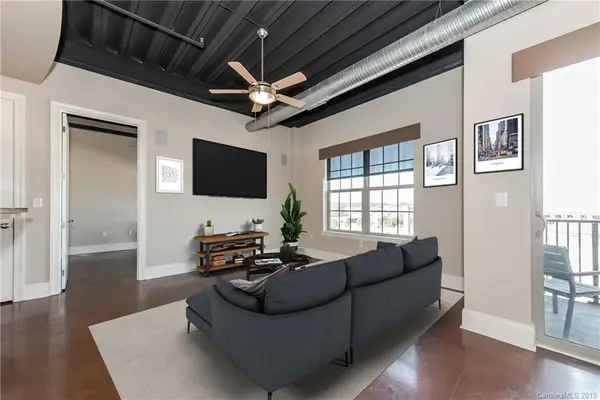
Located in Charlotte's Arts district, this mid rise condo is just minutes from Uptown and within walking distance to Amelie's, Free Range Brewing, the light rail and the Rhino market (under construction)! Industrial vibe with stained concrete floors, high ceilings and exposed duct work. Wired, with speakers, for surround sound. This open and immaculate condo has 2 bedrooms, 2 bathrooms, a massive granite breakfast bar and stainless steel appliances. In addition, there is a generous balcony overlooking NODA and a special Juliet balcony off the master. Skyline views from the rooftop community space are complete with grilling and entertainment area. Unlike most condos, there is ample additional parking out back as well as room for dogs to roam (and community waste stations). Owners have one assigned parking space out front. Washer, dryer and refrigerator included!
Location
State NC
County Mecklenburg
Building/Complex Name 28th Row
Zoning MUDDO
Rooms
Primary Bedroom Level Main
Main Level Bedrooms 2
Interior
Interior Features Breakfast Bar, Cable Prewire, Open Floorplan, Split Bedroom
Heating Central, Heat Pump
Flooring Concrete
Fireplace false
Appliance Dishwasher, Disposal, Dryer, Electric Cooktop, Electric Oven, Electric Range, Electric Water Heater, Microwave, Oven, Refrigerator, Washer
Laundry In Kitchen
Exterior
Exterior Feature Rooftop Terrace
Community Features Recreation Area, Rooftop Terrace
Utilities Available Cable Available
View City
Street Surface Asphalt,Paved
Accessibility Elevator
Porch Balcony
Building
Foundation Slab
Sewer Public Sewer
Water City
Architectural Style Modern
Structure Type Aluminum,Brick Full
New Construction false
Schools
Elementary Schools Unspecified
Middle Schools Unspecified
High Schools Unspecified
Others
Pets Allowed Yes
HOA Name CSI Properties
Acceptable Financing Cash, Conventional
Listing Terms Cash, Conventional
Special Listing Condition None
Read Less
© 2026 Listings courtesy of Canopy MLS as distributed by MLS GRID. All Rights Reserved.
Bought with Andy Griesinger • Keller Williams South Park
NEARBY SCHOOLS & BUSINESSES
GET MORE INFORMATION