


For more information regarding the value of a property, please contact us for a free consultation.
924 Pinafore DR Charlotte, NC 28212
Want to know what your home might be worth? Contact us for a FREE valuation!

Our team is ready to help you sell your home for the highest possible price ASAP
Key Details
Sold Price $284,000
Property Type Single Family Home
Sub Type Single Family Residence
Listing Status Sold
Purchase Type For Sale
Square Footage 1,678 sqft
Price per Sqft $169
Subdivision Parkview East
MLS Listing ID 3679220
Sold Date 12/11/20
Style Other
Bedrooms 3
Full Baths 2
Construction Status Completed
Abv Grd Liv Area 1,678
Year Built 1975
Lot Size 0.310 Acres
Acres 0.31
Lot Dimensions .31
Property Sub-Type Single Family Residence
Property Description
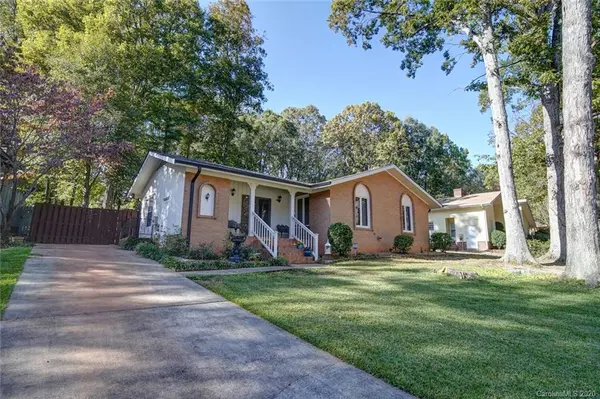
Don't miss the opportunity to own this LOVELY home tucked away on a very QUIET street with NO HOA. Home FEATURES: NEW ROOF (December 2019), NEW Hot water heater (December 2019), NEW Hardwood floors and Carpet in bedrooms, and paint throughout most of the interior/ exterior of the home. You will fall in Love with this home the moment you enter the french doors and see the vaulted foyer and family room with wood burning fireplace that overlooks a large patio. This home exudes unique character and charm. After a long day you will love sitting under the covered porch overlooking the large front yard theres plenty of space for parking on the large driveway. The backyard is low maintenance and very private with a large patio, great for entertaining. Also, has a fenced yard ideal for pets. Location is GREAT LESS THAN 15 MINS TO UPTOWN and the home is located just minutes from shopping, restaurants and Independence BLVD.
Location
State NC
County Mecklenburg
Zoning R3
Rooms
Primary Bedroom Level Main
Main Level Bedrooms 3
Interior
Interior Features Attic Stairs Pulldown, Cable Prewire, Cathedral Ceiling(s)
Heating Central, Forced Air, Natural Gas
Cooling Ceiling Fan(s)
Flooring Wood
Fireplaces Type Family Room, Living Room, Wood Burning
Fireplace true
Appliance Dishwasher, Dryer, Electric Cooktop, Electric Oven, Electric Water Heater, Plumbed For Ice Maker, Refrigerator, Washer
Laundry Main Level
Exterior
Fence Fenced
Roof Type Shingle
Street Surface Concrete
Porch Covered, Front Porch, Patio, Rear Porch
Building
Lot Description Private
Foundation Slab
Sewer Public Sewer
Water City
Architectural Style Other
Level or Stories One
Structure Type Brick Full
New Construction false
Construction Status Completed
Schools
Elementary Schools Rama Road
Middle Schools Mcclintock
High Schools East Mecklenburg
Others
Acceptable Financing Cash, Conventional, FHA, FHA 203(K), VA Loan
Listing Terms Cash, Conventional, FHA, FHA 203(K), VA Loan
Special Listing Condition None
Read Less
© 2026 Listings courtesy of Canopy MLS as distributed by MLS GRID. All Rights Reserved.
Bought with Tiffany Diggs • Keller Williams Ballantyne Area
NEARBY SCHOOLS & BUSINESSES
GET MORE INFORMATION