

For more information regarding the value of a property, please contact us for a free consultation.
615 Welker ST Charlotte, NC 28204
Want to know what your home might be worth? Contact us for a FREE valuation!

Our team is ready to help you sell your home for the highest possible price ASAP
Key Details
Sold Price $740,000
Property Type Single Family Home
Sub Type Single Family Residence
Listing Status Sold
Purchase Type For Sale
Square Footage 3,592 sqft
Price per Sqft $206
Subdivision Cherry
MLS Listing ID 3592837
Sold Date 07/10/20
Style Transitional
Bedrooms 5
Full Baths 4
Abv Grd Liv Area 3,592
Year Built 2015
Lot Size 4,791 Sqft
Acres 0.11
Property Sub-Type Single Family Residence
Property Description
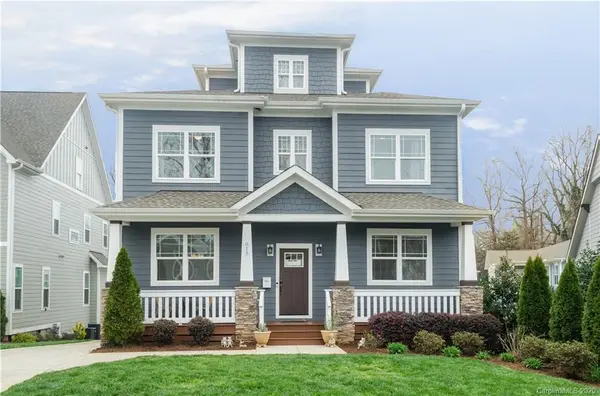
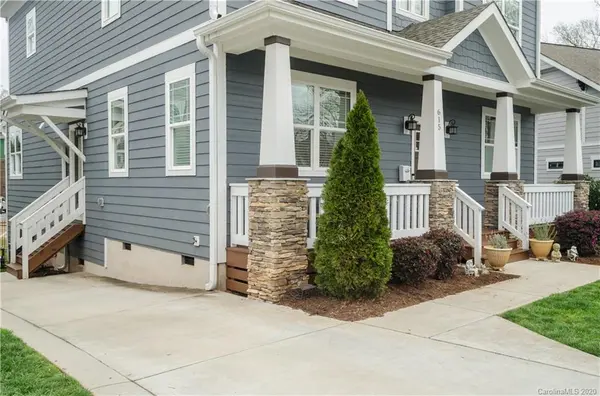
Stunning 5 BR/4 BA home on a quiet dead end street in sought after Cherry! Minutes away from uptown and much of Charlotte's charm. Open floor plan w/beautiful wood floors and designer touches throughout. Entry is flanked by formal dining & office/bedroom w/access to a full bath. Spacious great room features beams, stone fireplace and double doors that lead to a large covered deck. Gourmet chef's kitchen with beautiful granite countertops, tile backsplash, stainless appliances, tons of cabinet storage & breakfast area. Drop zone from side entry. Second floor features a dramatic Master retreat with hardwood floors, a spa-like bath w/an extra large custom shower and dual shower heads, stand alone tub, dual sink vanity, & walk-in closet w/custom built-ins. 2nd floor hosts 2 additional spacious bedrooms, laundry & a full bath. Third floor has huge bonus/bedroom with full bath and a built-in queen Murphy bed.Home is equipped with 5 foot tall crawl space with a concrete pad for extra storage.
Location
State NC
County Mecklenburg
Zoning R6
Rooms
Primary Bedroom Level Upper
Main Level Bedrooms 1
Interior
Interior Features Garden Tub, Kitchen Island, Open Floorplan, Pantry, Walk-In Closet(s)
Heating Central, Forced Air, Natural Gas
Cooling Ceiling Fan(s)
Flooring Carpet, Tile, Wood
Fireplaces Type Great Room
Fireplace true
Appliance Dishwasher, Disposal, Electric Oven, Electric Water Heater, Exhaust Hood, Microwave, Refrigerator
Laundry Electric Dryer Hookup, Laundry Room, Upper Level
Exterior
Community Features None
Street Surface Concrete,Paved
Porch Deck, Patio, Rear Porch
Building
Foundation Crawl Space
Sewer Public Sewer
Water City
Architectural Style Transitional
Level or Stories Three
Structure Type Hardboard Siding
New Construction false
Schools
Elementary Schools Eastover
Middle Schools Sedgefield
High Schools Myers Park
Others
Acceptable Financing Cash, Conventional
Listing Terms Cash, Conventional
Special Listing Condition None
Read Less
© 2026 Listings courtesy of Canopy MLS as distributed by MLS GRID. All Rights Reserved.
Bought with Sasha Serna • Keller Williams Fort Mill
NEARBY SCHOOLS & BUSINESSES
GET MORE INFORMATION