


For more information regarding the value of a property, please contact us for a free consultation.
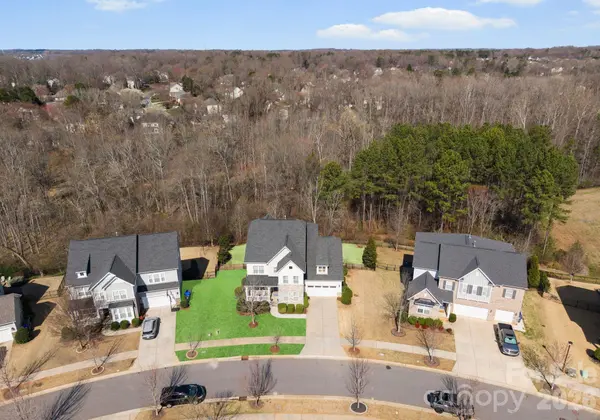
9309 Hightower Oak ST Huntersville, NC 28078
Want to know what your home might be worth? Contact us for a FREE valuation!

Our team is ready to help you sell your home for the highest possible price ASAP
Key Details
Sold Price $955,000
Property Type Single Family Home
Sub Type Single Family Residence
Listing Status Sold
Purchase Type For Sale
Square Footage 4,898 sqft
Price per Sqft $194
Subdivision Cobblestone Manor
MLS Listing ID 4356413
Sold Date 05/13/26
Bedrooms 5
Full Baths 4
Half Baths 1
HOA Fees $54/Semi-Annually
HOA Y/N 1
Abv Grd Liv Area 3,527
Year Built 2016
Lot Size 0.290 Acres
Acres 0.29
Property Sub-Type Single Family Residence
Property Description
Rare opportunity for a basement home in the sought-after Cobblestone Manor community, ideally set on a private lot with mature trees and natural privacy. Designed for both comfortable everyday living and effortless entertaining, this home offers nearly 4,900 sq ft across three levels. The main level features a welcoming great room with gas fireplace, private office, spacious dining area, and seamless access to the screened porch overlooking the fenced backyard. The kitchen is well-appointed with a large island, gas cooktop, walk-in pantry, and abundant cabinetry.
The finished basement adds impressive additional living space with a large recreation/family room, bedroom, full bath, fitness room, and a built-in beverage bar with mini fridge—perfect for entertaining, game nights, or extended guest stays, along with additional storage. Upstairs, the primary suite provides a relaxing retreat with dual vanities, soaking tub, and separate walk-in closets. Additional bedrooms and a versatile loft offer flexibility for guests, recreation, or work-from-home needs. Enjoy outdoor living in the private backyard framed by mature trees, all within Cobblestone Manor with community pool and convenient access to Lake Norman, Birkdale Village, shopping, dining, and major commuter routes.
Location
State NC
County Mecklenburg
Zoning NR
Rooms
Basement Storage Space, Walk-Out Access, Walk-Up Access
Primary Bedroom Level Upper
Interior
Interior Features Attic Stairs Pulldown, Built-in Features, Cable Prewire, Garden Tub, Kitchen Island, Open Floorplan, Walk-In Closet(s), Walk-In Pantry
Heating Forced Air, Natural Gas
Cooling Ceiling Fan(s), Central Air
Flooring Carpet, Hardwood, Tile
Fireplaces Type Family Room, Gas Log
Fireplace true
Appliance Dishwasher, Disposal, Electric Water Heater, Exhaust Fan, Gas Cooktop, Microwave, Refrigerator
Laundry Electric Dryer Hookup, Laundry Room, Upper Level
Exterior
Garage Spaces 3.0
Fence Back Yard, Fenced
Community Features Outdoor Pool
Roof Type Architectural Shingle,Metal
Street Surface Concrete,Paved
Porch Covered, Deck, Front Porch, Patio, Rear Porch, Screened
Garage true
Building
Lot Description Private, Sloped, Wooded
Foundation Basement
Sewer Public Sewer
Water City
Level or Stories Two
Structure Type Fiber Cement,Stone Veneer
New Construction false
Schools
Elementary Schools Torrence Creek
Middle Schools Bradley
High Schools Hopewell
Others
HOA Name Cusick Management
Senior Community false
Acceptable Financing Cash, Conventional
Listing Terms Cash, Conventional
Special Listing Condition None
Read Less
© 2026 Listings courtesy of Canopy MLS as distributed by MLS GRID. All Rights Reserved.
Bought with Ben Eige • David Hoffman Realty Lake Norman Cornelius
NEARBY SCHOOLS & BUSINESSES
GET MORE INFORMATION