

For more information regarding the value of a property, please contact us for a free consultation.
106 Windbluff CT Statesville, NC 28677
Want to know what your home might be worth? Contact us for a FREE valuation!

Our team is ready to help you sell your home for the highest possible price ASAP
Key Details
Sold Price $1,135,000
Property Type Single Family Home
Sub Type Single Family Residence
Listing Status Sold
Purchase Type For Sale
Square Footage 5,151 sqft
Price per Sqft $220
Subdivision Harbor Watch
MLS Listing ID 4361771
Sold Date 06/18/26
Bedrooms 4
Full Baths 4
Half Baths 1
Construction Status Completed
HOA Fees $50/ann
HOA Y/N 1
Abv Grd Liv Area 4,087
Year Built 2025
Lot Size 1.130 Acres
Acres 1.13
Property Sub-Type Single Family Residence
Property Description
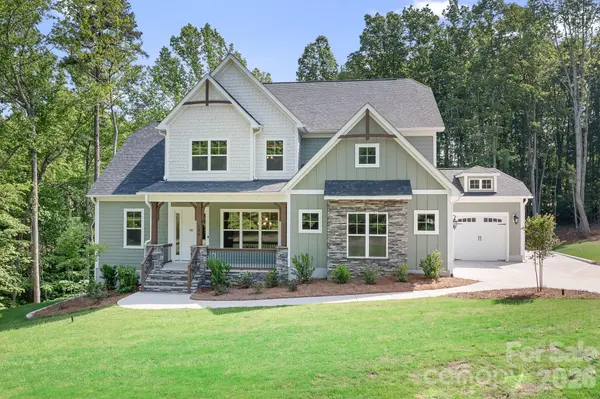
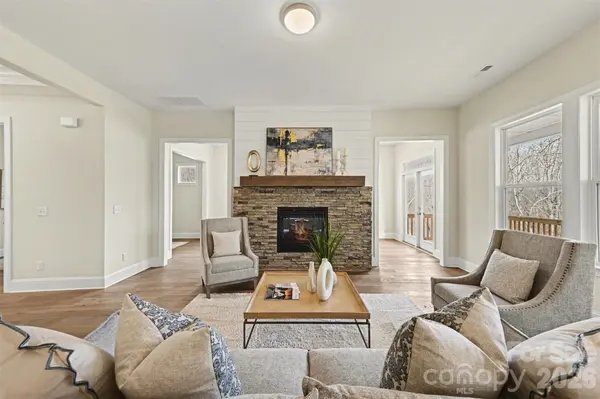
Escape the hectic pace and start enjoying lake life in this NEW CONSTRUCTION, MOVE-IN READY home in the lakefront Harbor Watch community! See 360 video at https://bit.ly/106windbluff to view this 5100+ sq ft home. 1st Floor Primary featuring 10' ceilings on 1st floor, 9' on 2nd! Stunning Kitchen with quartz countertops, double wall oven, floor to ceiling cabinets, & large farmhouse island that opens to Casual Dining area and Family Room featuring 2-way fireplace, with stone and shiplap surround, shared with gorgeous Sunroom! Formal Dining Room with wainscoting & tray ceiling, & Study are full of design! Owners Suite features tray ceiling, double vanities with granite countertops, large walk-in shower, huge walk-in closet & 2nd laundry area! Upstairs features large bedrooms, spacious laundry & loft for fun and entertainment! Walkout basement features large recreation room, full bath, wet bar, and 1000+ sq ft of unfinished area/storage! Other plans and homesites available in this serene, lakefront community!
Location
State NC
County Iredell
Zoning RA
Rooms
Basement Exterior Entry, Interior Entry, Partially Finished, Storage Space, Walk-Out Access, Walk-Up Access
Primary Bedroom Level Main
Main Level Bedrooms 1
Interior
Interior Features Entrance Foyer, Kitchen Island, Open Floorplan, Pantry, Walk-In Closet(s), Walk-In Pantry
Heating Forced Air, Natural Gas
Cooling Central Air
Flooring Carpet, Tile, Wood
Fireplaces Type Family Room, Gas Log
Fireplace true
Appliance Dishwasher, Disposal, Double Oven, Exhaust Hood, Gas Cooktop, Gas Water Heater, Plumbed For Ice Maker, Wall Oven, Wine Refrigerator
Laundry Multiple Locations
Exterior
Garage Spaces 3.0
Community Features Boat Storage, Gated, Lake Access, Picnic Area, RV Storage
Waterfront Description Boat Ramp – Community,Boat Slip – Community
Roof Type Architectural Shingle
Street Surface Concrete,Paved
Porch Covered, Front Porch
Garage true
Building
Lot Description Corner Lot, Sloped
Foundation Basement
Builder Name Greybrook Homes
Sewer Septic Installed
Water Well
Level or Stories Two
Structure Type Fiber Cement
New Construction true
Construction Status Completed
Schools
Elementary Schools Celeste Henkel
Middle Schools West Iredell
High Schools West Iredell
Others
HOA Name Harbor Watch HOA
Senior Community false
Special Listing Condition None
Read Less
© 2026 Listings courtesy of Canopy MLS as distributed by MLS GRID. All Rights Reserved.
Bought with Mark Gibson • Coldwell Banker Realty
NEARBY SCHOOLS & BUSINESSES
GET MORE INFORMATION