


For more information regarding the value of a property, please contact us for a free consultation.
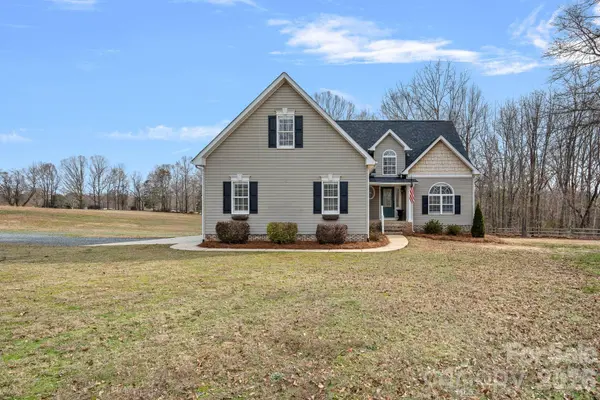
1845 Flowes Store RD E Concord, NC 28025
Want to know what your home might be worth? Contact us for a FREE valuation!

Our team is ready to help you sell your home for the highest possible price ASAP
Key Details
Sold Price $510,000
Property Type Single Family Home
Sub Type Single Family Residence
Listing Status Sold
Purchase Type For Sale
Square Footage 3,023 sqft
Price per Sqft $168
MLS Listing ID 4353597
Sold Date 11/13/26
Style Traditional
Bedrooms 3
Full Baths 2
Half Baths 2
Abv Grd Liv Area 2,284
Year Built 2002
Lot Size 3.120 Acres
Acres 3.12
Property Sub-Type Single Family Residence
Property Description
**Back on Market* No fault of seller, buyer couldn't preform. Priced well under appraisal. Welcome to your dream home! Nestled on 3.12 private acres, this stunning residence offers a perfect blend of modern amenities and serene outdoor living. Enjoy 3 spacious bedrooms plus a bonus/flex room, including primary conveniently located on the main floor. The home boasts 2 full baths and 2 half baths, providing ample comfort and privacy for family and guest.The heart of the home features quartz countertops that exude elegance, complemented by wood flooring throughout the main level, creating a warm and inviting atmosphere. So many perks you have to see, including but not limited to plantation shutters through-out and a unique laundry chute from upstairs that leads directly to the laundry room making chores a breeze.Discover a beautifully finished walk-out basement complete with half bath, an area for an office or bedroom, beverage cooler and custom cabinetry, and a wood burning stove perfect for entertaining or relaxing. Also, in the basement, you'll notice the single car garage has been transformed into a home gym/play area allowing you to maintain fitness without leaving your home. You'll want to step outside onto the Trex decking of the back deck where you can enjoy peaceful views of your expansive backyard. The screened-in picnic area below the deck provides a charming space for outdoor dining, while the custom-built fire pit area invites cozy evenings under the stars. This home is not just a residence; it's a lifestyle. With its perfect combination of comfort, luxury, and functionality, you'll enjoy every moment spent here.
Location
State NC
County Cabarrus
Zoning CR
Rooms
Basement Basement Garage Door, Bath/Stubbed, Daylight, Exterior Entry, Finished, Interior Entry, Walk-Out Access, Walk-Up Access
Guest Accommodations None
Main Level Bedrooms 1
Interior
Interior Features Attic Stairs Pulldown, Breakfast Bar, Garden Tub, Walk-In Closet(s)
Heating Heat Pump, Wood Stove
Cooling Ceiling Fan(s), Central Air
Flooring Carpet, Tile, Vinyl, Wood
Fireplaces Type Fire Pit, Wood Burning Stove
Fireplace true
Appliance Bar Fridge, Dishwasher, Disposal, Electric Cooktop, Electric Water Heater, Exhaust Hood, Microwave, Plumbed For Ice Maker, Refrigerator with Ice Maker, Wall Oven
Laundry Electric Dryer Hookup, Mud Room, Laundry Chute, Main Level, Washer Hookup
Exterior
Exterior Feature Fire Pit
Garage Spaces 2.0
Fence Back Yard, Partial, Wood
Roof Type Architectural Shingle
Street Surface Gravel,Paved
Porch Deck, Front Porch, Patio, Screened
Garage true
Building
Lot Description End Unit, Open Lot, Private, Wooded
Foundation Basement
Sewer Septic Installed
Water Well
Architectural Style Traditional
Level or Stories One and One Half
Structure Type Vinyl
New Construction false
Schools
Elementary Schools Bethel
Middle Schools C.C. Griffin
High Schools Central Cabarrus
Others
Senior Community false
Restrictions No Representation
Acceptable Financing Cash, Conventional, FHA, VA Loan
Listing Terms Cash, Conventional, FHA, VA Loan
Special Listing Condition None
Read Less
© 2026 Listings courtesy of Canopy MLS as distributed by MLS GRID. All Rights Reserved.
Bought with Cameron Frank • Yancey Realty, LLC
NEARBY SCHOOLS & BUSINESSES
GET MORE INFORMATION